Build a Shrine Courtyard with GPT-6 Astra and V2Fun
Explore a miniature shrine courtyard built from separately generated architectural components and procedural garden details, shown from reference studies through final GLB assembly.
Interactive 3D preview · Build a Shrine Courtyard with GPT-6 Astra and V2FunDrag to rotate · Scroll to zoom
Take a Closer Look
-
 01 / Input
Input · Build a Shrine Courtyard with GPT-6 Astra and V2Fun
-
 02 / Process
Process · Build a Shrine Courtyard with GPT-6 Astra and V2Fun
-
03 / Final
Final · Build a Shrine Courtyard with GPT-6 Astra and V2Fun
Overview
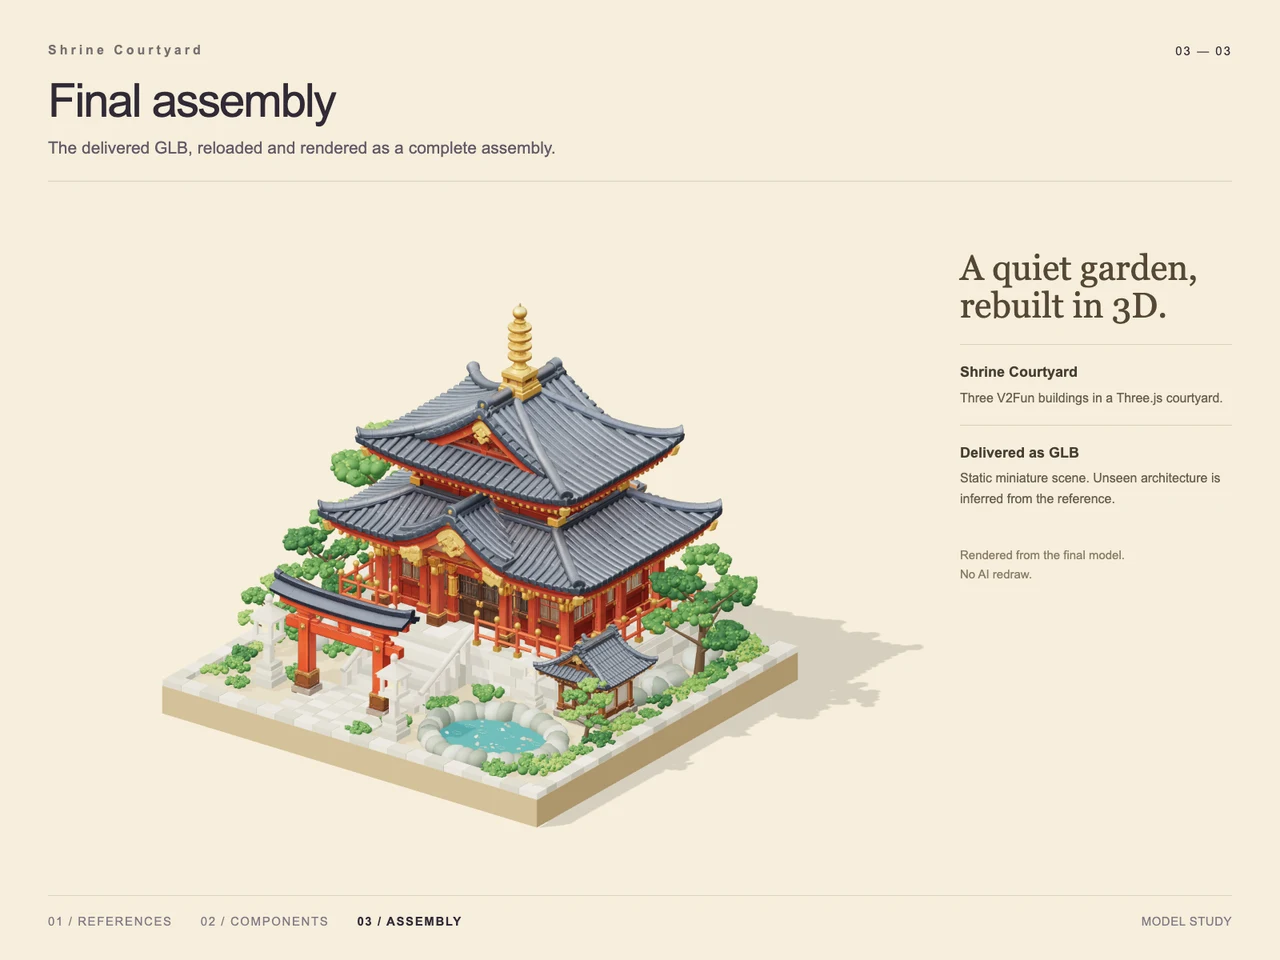
This shrine courtyard case translates a stylized temple reference into a miniature 3D scene. A double-roofed main hall rises above a pale stone terrace, with a vermilion torii gate at the entrance, a small side pavilion, clustered trees, stone lanterns, and a turquoise pond.
The technical account positions GPT-6 Astra as the planner for identifying, splitting, and coordinating the scene. The component study documents the modeling split: V2Fun generated the three architectural assets, while Three.js supplied the courtyard and garden elements. The broader GPT-6 Astra and V2Fun collaboration workflow explains this division of responsibilities.
Tools Used
- GPT-6 Astra: scene interpretation, component planning, and task coordination, as described in the case account.
- V2Fun: generated architectural reference studies and 3D assets for the main hall, side pavilion, and torii gate.
- Three.js: procedural stonework, planting, pond, veranda rails, and lanterns, as labeled in the component study.
- GLB: the supplied final asset format.
Step 1 — Establish the Reference
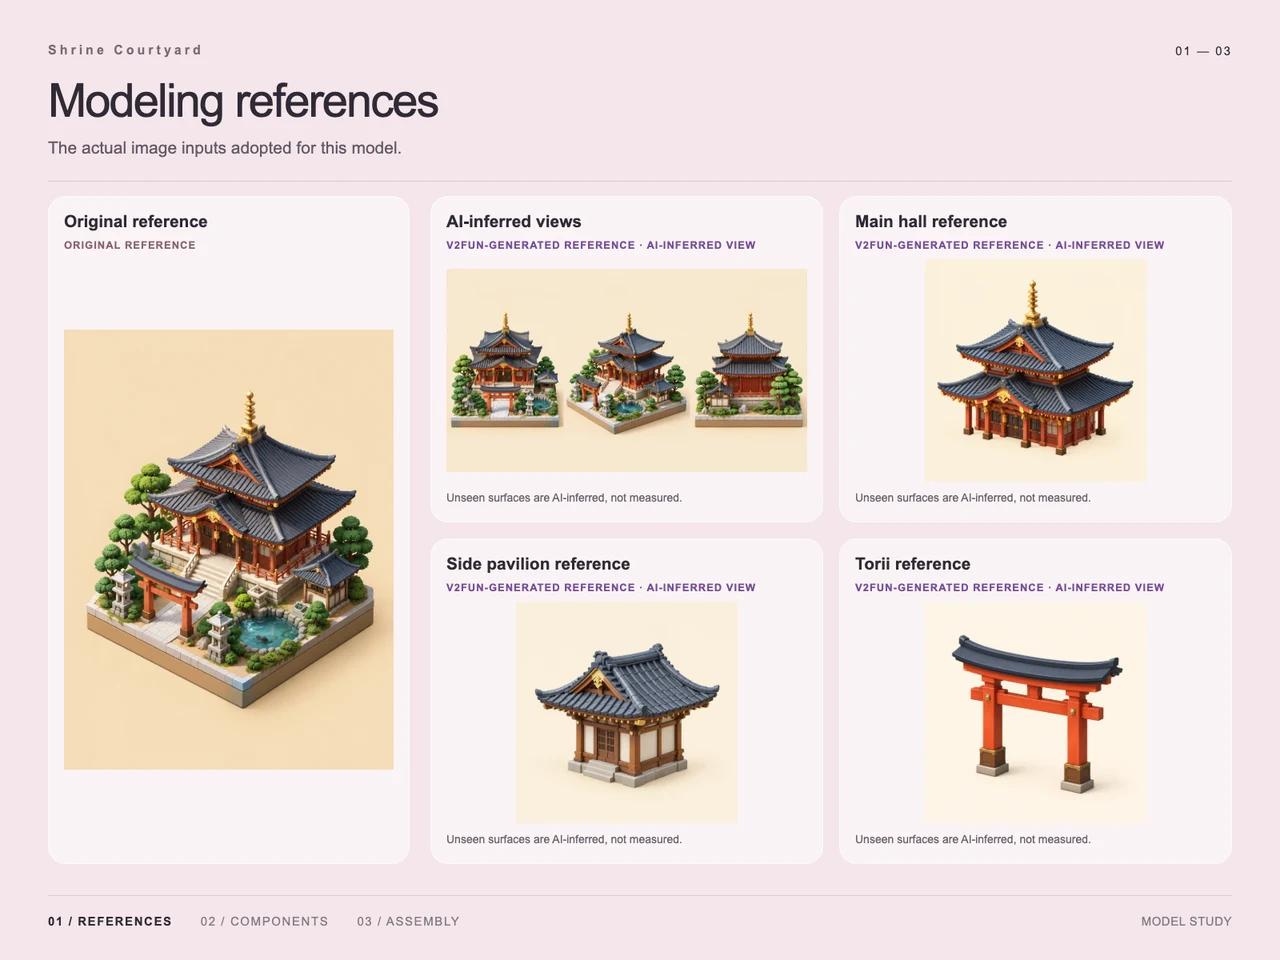
The input board pairs the original courtyard image with AI-inferred views and isolated references for the main hall, pavilion, and torii. These studies expose each architectural silhouette without the surrounding garden obscuring it.
The board explicitly identifies unseen surfaces as inferred rather than measured. This makes the studies visual guidance for a stylized reconstruction. The single-image and multi-view input guide provides related guidance on reference coverage; the board alone does not establish use of a dedicated multi-view generation mode.
Step 2 — Separate the Architectural Assets
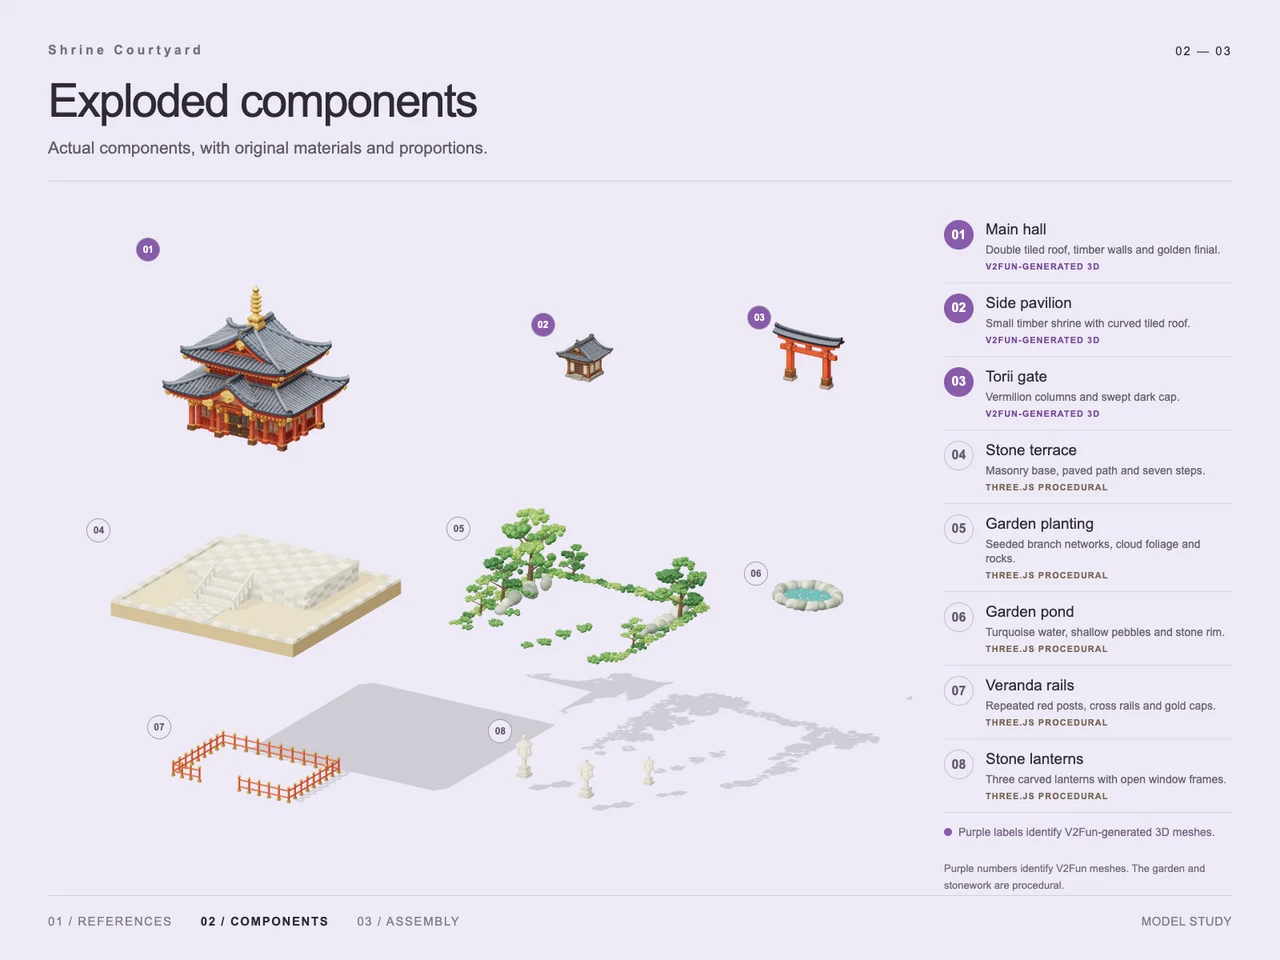
The exploded view identifies three V2Fun-generated components:
- Main hall: two tiers of curved gray roofing, red and brown walls, gold ornament, and a tall roof finial.
- Side pavilion: a small timber-style structure with pale wall panels and a curved tiled roof.
- Torii gate: vermilion posts beneath a dark, swept cap.
These isolated assets show how the scene's distinctive architecture was handled through V2Fun's AI 3D model generator, with courtyard construction handled separately.
Step 3 — Build the Procedural Courtyard
Five further component groups are labeled as Three.js procedural work: the stone terrace, garden planting, garden pond, veranda rails, and stone lanterns. The terrace establishes the raised platform and entrance stairs. Trees, low foliage, and rocks frame the architecture, while repeated red rails outline the veranda. The pond adds a contrasting blue-green accent near the front corner.
Step 4 — Assemble and Present the Scene
The final view places the main hall centrally on the elevated terrace. The torii stands before the stairs, the pavilion sits to the right, and the pond occupies the foreground beside it. Trees surround the building without hiding the layered roof silhouette.
The final presentation identifies the image as a render of the delivered GLB after reloading. It shows the generated architecture and procedural surroundings together on a square base, against a plain cream background with soft shadows.
Workflow
Original reference → AI-inferred reference studies → Component decomposition → V2Fun architectural generation and Three.js courtyard construction → Assembly → GLB export → Reloaded model render.
Prompt
English translation of the design brief:
“Present a clear miniature 2.5D cartoon diorama from a 45° elevated isometric view, using soft, refined textures, realistic PBR materials, and gentle, realistic lighting. Create a small raised diorama base containing the temple's most recognizable elements. Use a solid-color background. Keep the composition perfectly centered in a square 1080 × 1080 image, with an ultra-clean, high-definition diorama aesthetic. Simply change the font to something bolder and brighter.”
The square resolution, PBR materials, and typography change are requested design attributes; the supplied presentation does not independently verify their implementation.
Result
The documented result is a static shrine courtyard combining three generated architectural assets with five procedural component groups. The final render retains the reference's layered roofs, raised stone setting, red entrance gate, and compact garden composition.
Supplied asset: final.glb, 148,028,792 bytes, approximately 148.03 MB in decimal units. For context on the delivery format, see the GLB and other 3D export formats guide.
The technical copy presents reduced geometry coding as the workflow's rationale. No case-specific token measurements or elapsed-time benchmarks were supplied.
Frequently Asked Questions
Which shrine components were generated with V2Fun?
The exploded component study labels the main hall, side pavilion, and torii gate as V2Fun-generated 3D assets.
What did Three.js contribute to the courtyard?
The study identifies five procedural groups: stone terrace, garden planting, garden pond, veranda rails, and stone lanterns.
What role does GPT-6 Astra have in this case?
The technical account describes Astra as interpreting the temple scene, splitting it into parts, and coordinating the modeling work. The images document the resulting component split and assembly, without exposing a complete agent execution log.
Are the additional shrine views measured architectural references?
No. The reference board labels the additional views and isolated architectural studies as AI-inferred, including surfaces absent from the original image.
What final file and visual result are documented?
The supplied file is final.glb at 148,028,792 bytes. The final presentation identifies its image as a render of the reloaded GLB, showing the main hall, pavilion, torii, terrace, and garden assembled into a static miniature scene.
Explore More
-
GPT-6 Astra x V2Fun - From Code Generation to Model Collaboration | V2Fun
See how GPT-6 Astra and V2Fun combine agent reasoning, code generation, and AI 3D foundation models to build complex, structured 3D assets.
View page → -
AI 3D Model Generator Input Guide: Single vs. Multi-View | V2Fun
Learn how to prepare photos, multi-view references, and sketches for an AI 3D Model Generator, then inspect geometry and textures before export.
View page → -
V2Fun - AI 3D Model Generator
Create 3D models from text prompts or images with V2Fun's AI 3D model generator. Generate characters, props, game assets, and 3D-printable models faster.
View page → -
AI 3D Model Generator Export Guide: FBX, GLB, OBJ, or USDZ? | V2Fun
Use an AI 3D Model Generator with the right export format. Compare FBX, GLB, OBJ, and USDZ for Blender, game engines, animation, web, and AR.
View page →